

Table of Contents
An 8×15m Greenhouse covers 120 square metres of floor. That is small enough for one person to run and large enough to supply a market stall, a hotel contract or a seedling round. Most buyers arrive with two questions. How much of that 120 m² is actually plantable, and what does the house cost once it is standing? This page answers both with arithmetic you can check. It sets out the bed layout, the plant numbers, the film and net areas, the drip take-off and the package price for this footprint. The larger sizes are covered on the 8×24m greenhouse and 8×30m greenhouse pages.
What 120 m² Actually Holds Inside an 8×15m Greenhouse
The house measures 8 m across and 15 m along the ridge. Multiply the two and the floor comes to 120 m². However, the floor is not the growing area. Paths, the door end and a margin against the walls take their share before any crop goes in.
First, mark a comfortable layout of four beds and five paths. Each bed is 1.0 m wide and runs the full 15 m. Each path is 0.6 m wide. Four beds therefore take 4.0 m of the width and five paths take 3.0 m. That leaves about 1 m spare against the side walls.
The plantable area is the bed area alone. Four beds of 1.0 m by 15 m give 60 m². Consequently half the floor grows plants and half of it lets you walk, spray, prune and harvest. Inside an 8×15m Greenhouse the paths deserve as much thought as the beds.
| Element | Width | Length | Area |
|---|---|---|---|
| Beds (4) | 1.0 m | 15 m | 60 m² |
| Paths (5) | 0.6 m | 15 m | 45 m² |
| Wall margin | 1.0 m | 15 m | 15 m² |
| Floor total | 8 m | 15 m | 120 m² |
Additionally, a tighter option fits six beds of 0.9 m with five paths of 0.4 m. That fills 7.4 m of the width and lifts the bed area to 81 m². Meanwhile the paths become too narrow for a barrow, so most growers stay at four beds.
Frame, Hoops and Bracing in the 8×15m Greenhouse Kit
The frame decides how many seasons you get from the house. Also, it carries the wind load on the exposed ridge. On a 15 m run, hoops sit at 1.0 to 1.2 m centres. Therefore the count works out at 13 to 16 hoops once the two end frames are included.
A ridge purlin ties the hoops together along the crown. Four side purlins stiffen the shoulders and the walls. Tension braces at each end stop the frame racking in wind. Specifically, the end bays carry more bracing than the middle ones.
Next comes the choice between steel and timber. Galvanised pipe resists termites and wind load, and it holds its shape for a decade or more. Treated timber costs less at this size, yet it needs re-treatment and it sags under a heavy film load.
| Component | Count for an 8 × 15 m house |
|---|---|
| Hoops | 13 to 16 |
| Ridge purlin | One line, 15 m |
| Side purlins | Four lines, 60 m in total |
| Tension braces | Four to six per end |
| Foundation posts | One per hoop foot |
| Door frames | One at each gable |
Ask the supplier for the hoop spacing in writing. A 1.0 m spacing on a 2 inch pipe behaves very differently from a 1.5 m spacing on a light gauge. For the parts that hold the load, see the greenhouse profiles and wiggle wires listing.
Film and Insect Net for 120 m² of Cover
Film is bought by surface area, not floor area. Hence the first figure to check is the roof area, not the floor. For instance, an 8×15m Greenhouse with 2.0 m walls and a 3.5 m ridge has two side walls, two gable ends and a sloping roof.
The side walls take 2 × 15 m × 2.0 m, which is 60 m². Then the gable ends take about 44 m² once the triangular top is counted. The roof is the largest panel. Each slope runs 4.27 m from wall to ridge, so the two slopes come to roughly 128 m².
Add those together and the cover comes to about 232 m². Order 250 m² to allow for laps, tensioning and a repair patch. Therefore the film bill is close to twice the floor area, and a quote built on floor area always leaves you short.
| Panel | Area |
|---|---|
| Side walls (2) | 60 m² |
| Gable ends (2) | 44 m² |
| Roof slopes (2) | 128 m² |
| Cover total | 232 m² |
| Order with laps | 250 m² |
Insect net covers the vents rather than the roof. Two side rolls 1.2 m high along 15 m take 36 m², and the gable vents add about 19 m². That is 55 m² in total, so one 3 m by 50 m roll covers it with plenty to spare.
The film is held by aluminium profiles and wiggle wire, not by nails. Consequently the fixing system is a line item in its own right. Buy the film from the greenhouse film and polythene page and the net from the insect nets for greenhouses guide.
In the hot months the film alone can push the inside temperature well above the outside reading. Shade cloth rated at 30 to 50 percent knocks that down without cutting light too far. The Kenya Meteorological Department publishes the seasonal outlook, and a long hot forecast is the signal to budget for it.
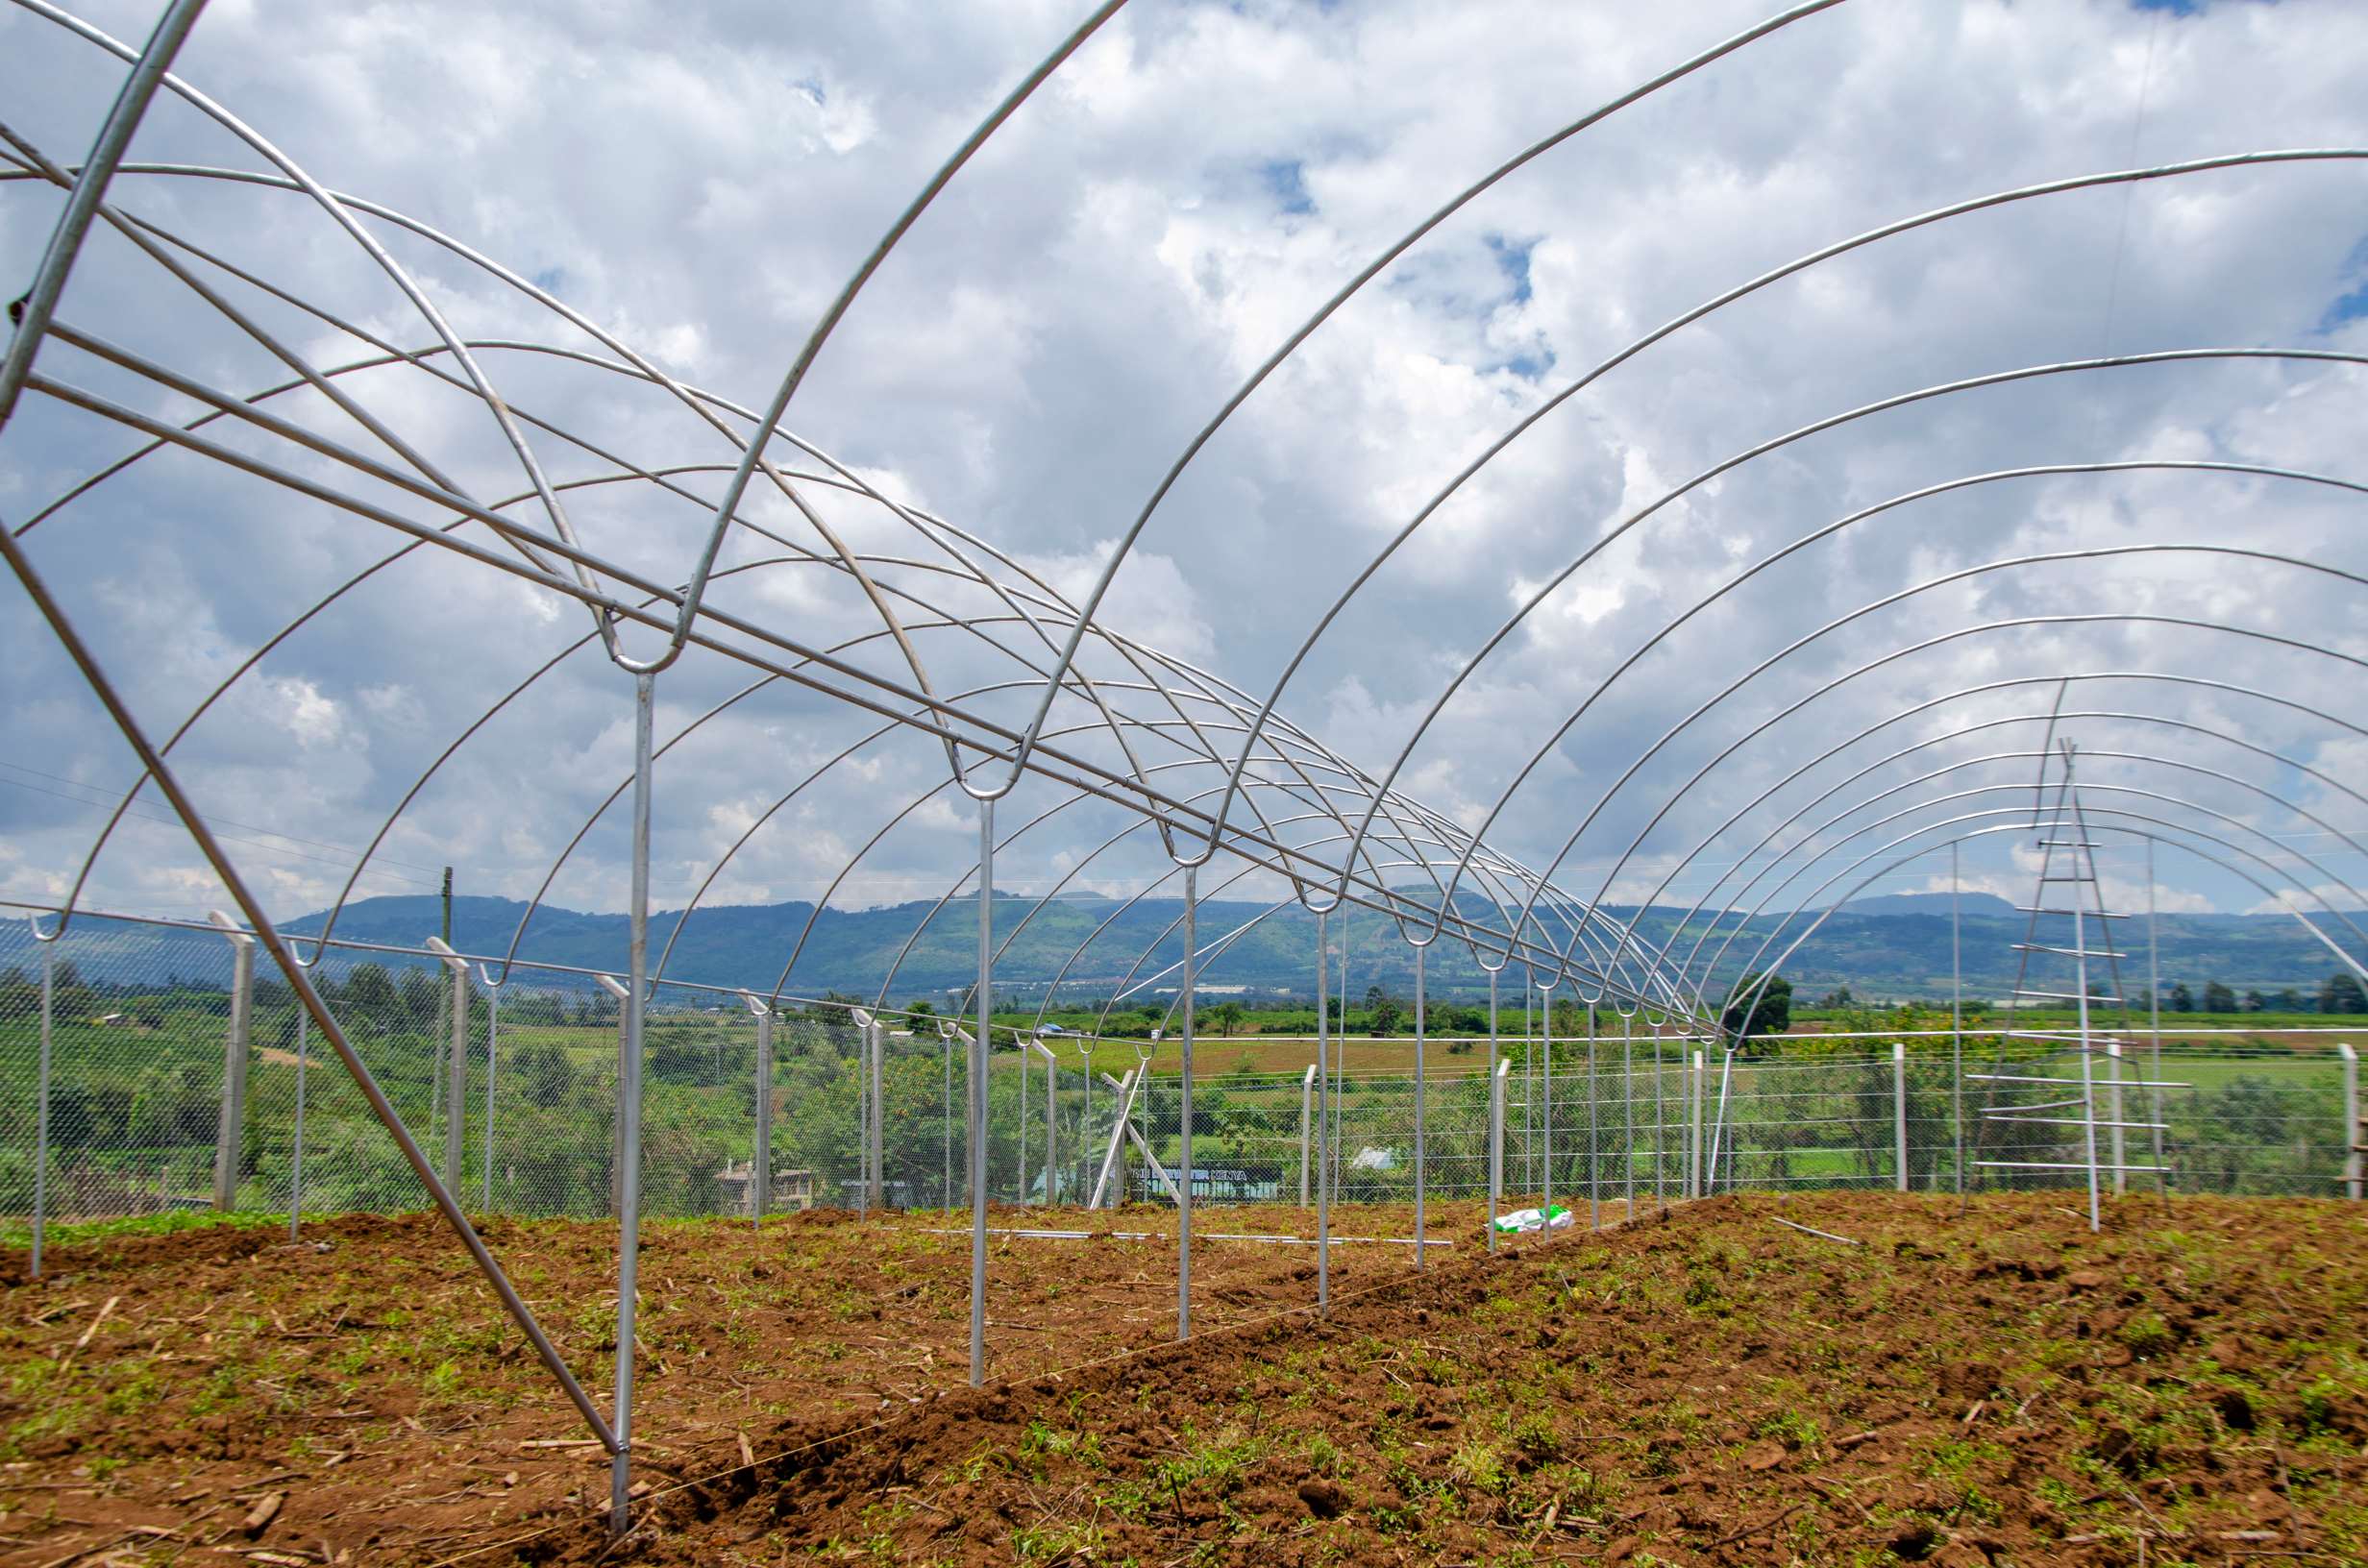
Bed and Path Layout Inside an 8×15m Greenhouse
First, draw the beds on paper before the frame goes up. That drawing fixes the drip line positions and the door swing.
First, start from the door and keep 1 m clear inside it so a barrow can turn. Then mark four beds at 1.0 m with 0.6 m paths between them. Two rows of plants sit on each bed, set 0.25 m in from each edge.
Thus eight rows of 15 m follow from that layout. Similarly, the outer rows get the same light and air as the inner ones because the film is clear.
- Mark the door end and keep 1 m clear behind it.
- String a line down the 15 m length and mark bed edges at 1.0 m centres.
- Cut paths at 0.6 m between the beds.
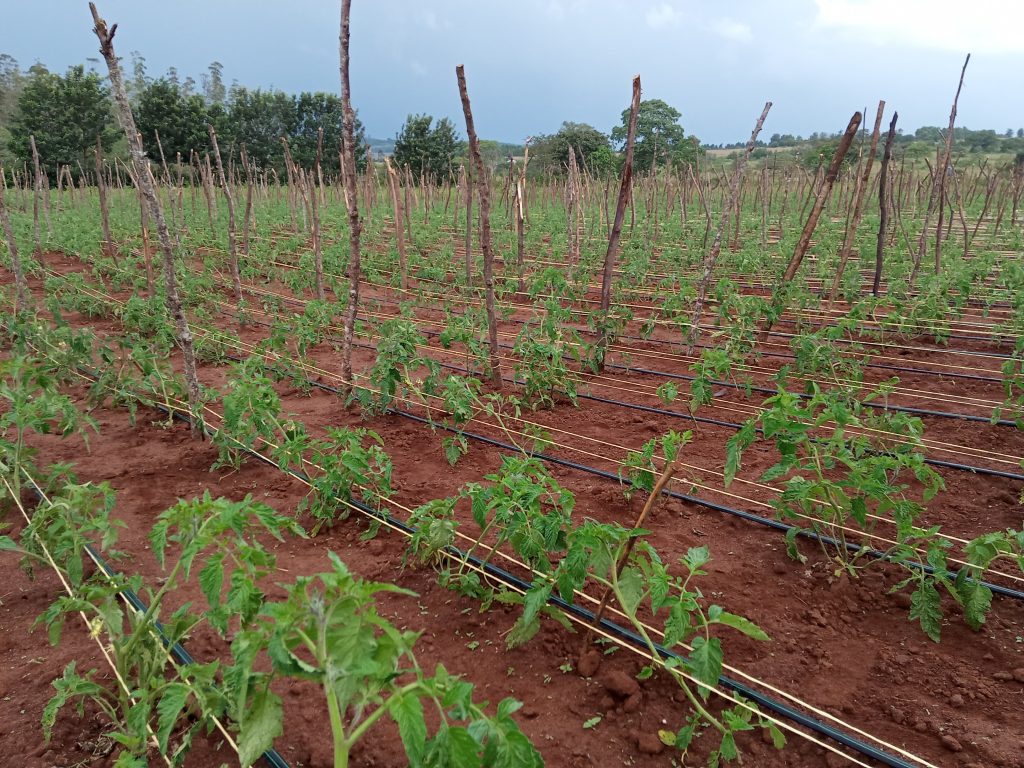
- Lay one drip lateral per plant row, 0.25 m inside the bed edge.
- Fit an end cap and a flush valve at the far end of each lateral.
- Check the fall across the floor before the film goes on.

How Many Tomato and Capsicum Plants Fit
Plant counts follow from row length and in-row spacing. Therefore the layout comes before the seed order. An 8×15m Greenhouse carries eight rows of 15 m, which is 120 row-metres in total.
Typically, tomatoes go in at 0.30 to 0.40 m along the row. At 0.30 m each row holds 50 plants, so the house carries 400. At 0.40 m the same rows hold 37 each, which comes to 296.
In contrast, capsicum needs more room. At 0.45 m along the row, each of the eight rows holds 33 plants, so the total lands near 264. At 0.40 m it rises to about 296.
| Crop | In-row spacing | Plants per row | Plants in the house |
|---|---|---|---|
| Tomato | 0.30 m | 50 | 400 |
| Tomato | 0.40 m | 37 | 296 |
| Capsicum | 0.40 m | 37 | 296 |
| Capsicum | 0.45 m | 33 | 264 |
Figures of 800 plants or more for this footprint assume the whole 120 m² is bed. Since half the floor is path, those figures count the walking space as growing space.
Cucumber and herb crops change the row count, not the method. Consequently the same arithmetic works for any crop once you know its in-row spacing.
Watering an 8×15m Greenhouse: Tank, Drip Lines and Run Time
In practice, irrigation in a greenhouse is the only water the crop receives. Rain never reaches the bed, so the system is sized for the peak week, not the average one.
Additionally, eight rows of 15 m need 120 m of drip lateral. A main line from the tank and a short sub-main add another 30 to 40 m of pipe.
For example, two drippers per plant at 2 litres an hour give 4 litres an hour per plant. At 400 plants the block draws 1,600 litres an hour. Peak crop use in hot weather runs 4 to 6 litres per plant a day, which is 1,600 to 2,400 litres for the house.
Divide the daily need by the flow and the run time comes out at one to one and a half hours. Splitting that into two cycles keeps the root zone evenly moist. Therefore a 5,000 litre tank carries the house for two to three days without a refill.
| Item | Figure for an 8 × 15 m house |
|---|---|
| Drip lateral | 120 m |
| Flow at 400 plants | 1,600 litres an hour |
| Daily use at peak | 1,600 to 2,400 litres |
| Run time | 1 to 1.5 hours, split in two |
| Tank | 5,000 litres |
| Filter | 120 mesh screen or disc |
| Working pressure | 1.0 to 1.5 bar |
A filter is not optional on a greenhouse line. Emitters sit close together, and a single grain of grit can block a whole row. Also, a flush valve at the end of each lateral clears that sediment in minutes.
What an 8×15m Greenhouse Costs in Kenya
The package price depends on the frame material and on what the supplier includes. Moreover, each supplier defines a package differently. Both figures below cover the frame, the UV film, the fixing profiles and the insect net.
| Greenhouse type | Package price (KSh) | Per m² |
|---|---|---|
| Treated timber frame | 160,000 | 1,333 |
| Galvanised steel frame | 230,000 | 1,917 |
The per-square-metre rate barely moves when you step up a size. An 8×24 m house lists at 260,000 in timber and 340,000 in steel. Meanwhile the 8×30 m house lists at 320,000 and 450,000.
| Footprint | Floor area | Timber (KSh) | Steel (KSh) |
|---|---|---|---|
| 8 × 15 m | 120 m² | 160,000 | 230,000 |
| 8 × 24 m | 192 m² | 260,000 | 340,000 |
| 8 × 30 m | 240 m² | 320,000 | 450,000 |
Read the ladder as a step cost. Moving from 8 × 15 to 8 × 24 adds 72 m² for about 100,000 in timber and 110,000 in steel. That is 1,389 and 1,528 a square metre for the extra ground. The greenhouse prices in Kenya page compares the frame types across the full range.
What the Package Price Leaves Out
A package quote for an 8×15m Greenhouse is not a finished house. Typically, five items sit outside it, and each one moves the final figure.
- Site levelling, including any cut and fill.
- Foundation concrete, hardcore and anchor bolts.
- Tank, pump and the connection from the water point.
- Transport beyond the supplier’s delivery radius.
- Seedlings, growing media and fertiliser for the first cycle.
Ask for each of those in writing. Specifically, ask whether labour for erection is inside the figure or billed per day.
| Item | In a package quote | What to ask |
|---|---|---|
| Frame and film | Usually | Hoop spacing and pipe gauge |
| Insect net | Often | Mesh size and vent area |
| Fixing profiles | Often | Aluminium or PVC |
| Installation labour | Sometimes | Crew size and number of days |
| Site works | Rarely | Levelling and foundation depth |
| Tank and pump | Rarely | Capacity and power source |
Choosing Between 8×15m, 8×24m and 8×30m
Thus the right size is the one your market can absorb, not the one your land can carry. A house that is 40 percent too big ties up cash and leaves beds empty.
| Footprint | Floor area | Bed area | Tomato plants at 3 per m² |
|---|---|---|---|
| 8 × 15 m | 120 m² | 60 m² | 360 |
| 8 × 24 m | 192 m² | 96 m² | 576 |
| 8 × 30 m | 240 m² | 120 m² | 720 |
At three plants per square metre of floor, each step adds roughly 200 plants. Therefore one weekly market order should tell you which row of that table you belong in.
A seedling nursery wants an 8×15m Greenhouse and turns the crop over every six weeks. A tomato grower selling to hotels usually starts at 8 × 24 m. See the vented and tunnel greenhouse comparison for the roof style that suits each crop.
Crops That Pay Back the House
For instance, tomato, capsicum, cucumber and herbs all work in this footprint. Seedlings and leafy greens suit it best in the first season because they come off quickly and test the system.
Next, run the payback on tomato. Four hundred plants at 8 kg each is 3,200 kg over a season. At 60 shillings a kilo that is 192,000. At 100 shillings it is 320,000.
Against a 230,000 steel package, the house pays for itself somewhere between one and two cycles. Thus the payback follows the price you sell at. However, the farm gate price swings hard, so a weak season can push that out.
Finally, staggered planting spreads the risk. Instead of one crop of 400, plant four blocks of 100 at three-week intervals. Consequently the market sees a steady supply and a price crash hits one block, not the whole house.
| Crop | Cycle length | Main risk |
|---|---|---|
| Tomato | 6 to 8 months | Price swings and blight |
| Capsicum | 5 to 7 months | Thrips and flower drop |
| Cucumber | 3 to 4 months | Powdery mildew |
| Herbs and coriander | 6 to 10 weeks | Bolting in heat |
| Seedlings | 4 to 6 weeks | Root disease |
Common Buying Mistakes on This Footprint
In practice, most of the money lost on a small greenhouse is lost before planting. These are the repeated ones.
| Mistake | What it costs |
|---|---|
| Buying film by floor area | 112 m² short on a 232 m² cover |
| Setting hoops at 1.5 m | Sagging roof and torn film in wind |
| Skipping the filter | Blocked emitters within one season |
| Undersized tank | Crop stress in the first hot week |
| No gable vents | Heat build-up and flower drop |
| Planting the whole floor | Paths lost and disease spreading |
| No flush valve | Sediment collects at the far end |
Each of those is cheap to fix at the design stage. Consequently an hour with a tape measure before the order goes in is worth more than any repair later. An 8×15m Greenhouse bought on floor area alone repeats three of the seven rows above.
Frequently Asked Questions About an 8×15m Greenhouse
How many square metres is an 8×15m greenhouse?
It covers 120 m² of floor. About 60 m² of that is bed once four beds and five paths are laid out.
How much does an 8×15m greenhouse cost in Kenya?
Package prices run from about 160,000 shillings in treated timber to 230,000 in galvanised steel. Site works, tank and transport usually sit outside that figure.
How many tomato plants fit inside?
Between 300 and 400, depending on whether you plant at 0.40 m or 0.30 m along the row. The eight rows of 15 m set the limit.
Do I need a tank if I already have a borehole?
Yes. A greenhouse crop gets no rain, so storage carries it through a pump failure or a power cut. A 5,000 litre tank covers two to three days.
Can I add a second house later?
Yes. The frame is modular and the drip main can be extended. However, size the tank and the filter for the final number of houses, not the first one.
Which film should I buy?
A UV-stabilised film rated for at least four seasons. Clear film suits tomatoes and capsicum, and white diffused film helps where heat is the bigger problem.
Ordering an 8×15m Greenhouse From Eunidrip
Four things decide the quote. Send them together and the price comes back right the first time. Meanwhile, a missing water source is the usual reason a quote stalls.
- The footprint and the crop you intend to grow.
- Site photos showing slope, access and the water point.
- Whether you want treated timber or galvanised steel.
- The date you want to plant, not the date you want to order.
Finally, the parts that wear out are stocked separately. Check the profiles and wiggle wire, the greenhouse polythene tape and the film fixing system before the frame goes up.
A house of this size is a business unit, not a garden feature. Get the bed area and the water right, and the rest follows.